
Key points
- A written brief and an agreed budget structure prevent many later disputes.
- Design happens in stages, and each stage should end with a signed-off set of documents.
- Approve physical samples, not images, before anything is ordered.
- Snagging works best as a room-by-room list with photographs and a deadline for each item.
This guide is for owners of a new or existing villa in Dubai who are about to commission an interior and want to understand the sequence before money is committed. It covers the decisions that belong to you, the documents you should expect at each stage, and the points where projects often drift: unclear briefs, late changes and unchecked finishes.
Start with a written brief
A brief is not a mood board. It is a short document that says who lives in the house, how they use it, and what must not go wrong. Write it before meeting any designer, and revise it once you have heard their questions.
Cover these points:
- Household: adults, children, elderly relatives, live-in staff, pets, and how that changes over the next few years.
- Hosting: how often you entertain, how many people, whether guests are family, business contacts or both, and whether men and women are received separately. A separate reception space is covered in modern majlis design.
- Daily routines: where the family eats, works and relaxes, and which rooms are barely used today.
- Style direction: three or four references you like and, just as usefully, two or three you dislike.
- Fixed items: art, heirloom furniture, a collection that must be displayed.
Add a realistic budget range and a target move-in date. A date that is fixed by school terms or travel is a constraint the team must know about on day one.
Split the budget into clear categories
Owners often compare a designer's fee with a contractor's quote and forget that furniture, lighting, curtains, art and appliances sit outside both. Ask for the budget to be laid out under separate headings so nothing is hidden in a lump sum.
A sensible structure looks like this:
- Design fees and any technical consultants.
- Construction and fit-out: partitions, ceilings, flooring, joinery, wet areas, electrical and air-conditioning changes.
- Loose furniture, upholstery and soft furnishings.
- Lighting fixtures and control equipment.
- Appliances and kitchen equipment.
- Art, accessories and planting.
- A contingency for unknowns, held by you and released only when justified.
Ask each supplier what is included in a quoted figure: delivery, installation, protection, removal of packaging and storage while the house is finished. These items decide whether two quotes are comparable.
Understand the design stages
Different studios name the stages differently, but the logic is broadly the same.
Concept
The designer translates the brief into a layout and a direction: room functions, circulation, a palette and a handful of reference images. You are approving an idea here, not a specification. Challenge the plan for daily life. Where does the family enter from the garage? Where do shoes go? How far is the nearest guest bathroom from the reception?
Developed design
Drawings become precise. Expect furniture plans, ceiling and lighting plans, elevations of walls with joinery, and a first schedule of materials. This is the least costly moment to change your mind. Once the contractor is pricing, each alteration costs time and usually money.
Technical design and tender
The package is turned into drawings a contractor can build from: joinery details, electrical points, air-conditioning coordination, waterproofing in wet areas. Ask that the same set is issued to every contractor pricing the work, so the quotes can be compared line by line.
Read the drawings before you sign them
You do not need to be a technician, but a few checks catch many errors.
- Stand in each room on the plan and trace your routine: opening doors, reaching switches, walking to the window.
- Check that furniture dimensions on the plan match the pieces you intend to buy, including clearance to open drawers and doors.
- Look at the ceiling plan next to the lighting plan. Fittings, air-conditioning grilles, curtain pockets and sprinklers compete for the same surface. The principles of lighting a Dubai home are worth reading at this point.
- Confirm where sockets, data points and television positions fall against the furniture layout.
- Ask who is responsible for any approvals your community or developer requires, and what they need to see. Rules differ by community, so get this from the developer or management office directly rather than assuming.
Approve samples, not pictures
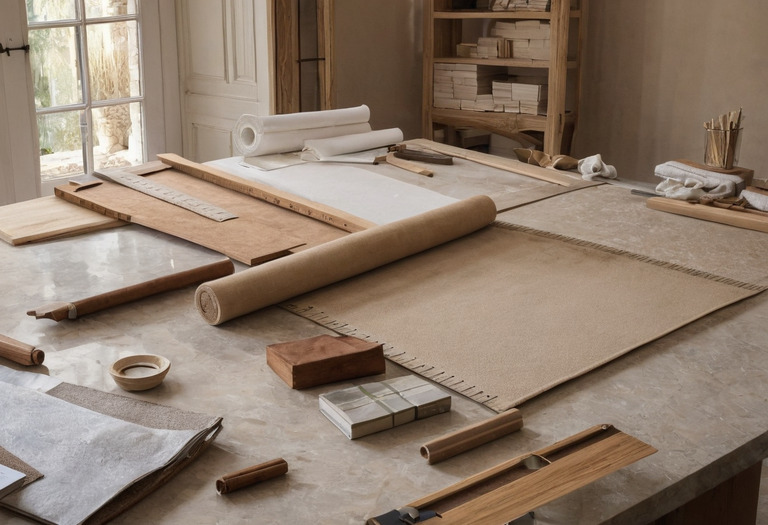
Screens distort colour and hide texture. Before any material is ordered, ask for physical samples under the light of your own house: stone and tile, timber or veneer, leather, fabric, paint, metal finishes and hardware. Look at them in the morning and in the evening, and beside the flooring they will sit on.
Keep a sample board per room, signed and dated, and hold it somewhere accessible. When a delivered item looks different, the board is your reference. Fabrics and finishes should also be judged for the climate; materials for the Gulf climate explains what to ask about heat, sunlight and humidity.
For furniture, ask whether the piece is made to order or held in stock, and whether the finish you approved will be the finish you receive. Buying imported pieces has its own steps, covered in buying Italian furniture in Dubai.
Manage the site work
Once construction starts, the designer or project manager should give you a short programme showing which trades work when. The sequence matters more than the detail: heavy and wet work first, then ceilings and electrical first fix, then joinery and flooring, then painting, then final fittings, and only then furniture. Delivering furniture into a dusty house can damage it and delay everything.
Agree how changes will be handled. A simple written variation, stating the change, the cost and the effect on the date, protects both sides. Verbal requests on site are a common way for budgets to grow quietly.
Visit regularly, but bring questions to a fixed weekly meeting rather than instructing trades directly. Photograph concealed work, such as pipes and cabling behind walls, before it is closed up; you may need those photographs years later.
Protect finished areas as they are completed. Flooring, stone and joinery are easily marked by later trades.
Snagging and handover
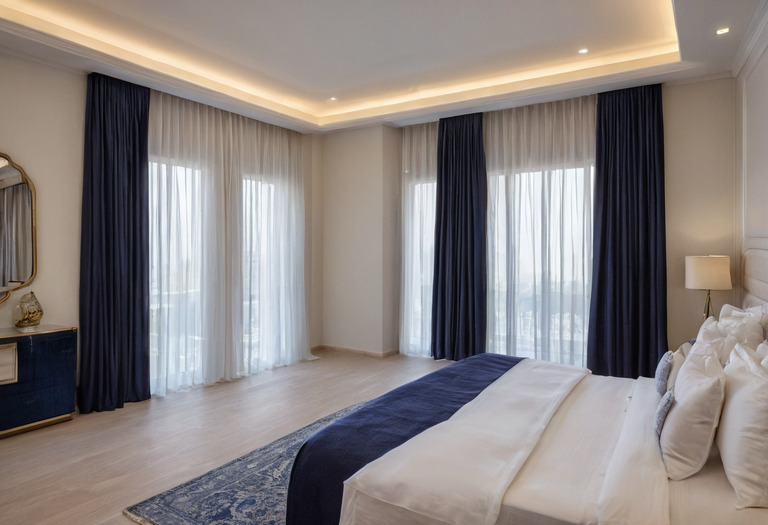
Snagging is the structured inspection of defects before you accept the house. Do it room by room, with the designer or contractor present, in daylight and again with the lights on.
Check:
- Paint and plaster for patches, runs and uneven sheen.
- Doors, drawers and hinges for smooth operation and even gaps.
- Every light, switch, socket and control, including all scenes.
- Air conditioning in each room, including noise and airflow.
- Taps, drains and shower screens, with the water actually running.
- Stone, tile and timber for chips, lippage and colour mismatch against the approved sample.
Record each item with a photograph and a location, send one consolidated list, and agree a date for correction. Ask for operating manuals, finish and care instructions, warranty documents and a list of the suppliers behind every major item. Hold back the final payment, as agreed in the contract, until the list is cleared.
Next steps
With the brief written and the process clear, move to the detailed purchases. If loose furniture is the largest item in your plan, read buying Italian furniture in Dubai next, then return to your budget headings and check that delivery, installation and storage are each accounted for.