Key points
- A show kitchen presents and lightly prepares; a back kitchen takes heavy cooking and cleaning.
- Ventilation is a design decision, and it needs planning with ducting and make-up air.
- Storage should be planned by task, and worktops chosen for heat, stains and scratches.
- Separate routes for family, guests and staff reduce congestion at busy times.
This guide is for owners planning or renovating a kitchen in a Dubai villa, particularly where the household cooks heavily, entertains often or has domestic staff. It explains the logic of a show kitchen paired with a back or service kitchen, and covers ventilation, storage, worktops, appliances and movement through the space. Household habits vary widely, so use the questions in each section to clarify your own needs.
Show kitchen and back kitchen
Many Gulf villas use two kitchens, each with a different role.
The show kitchen
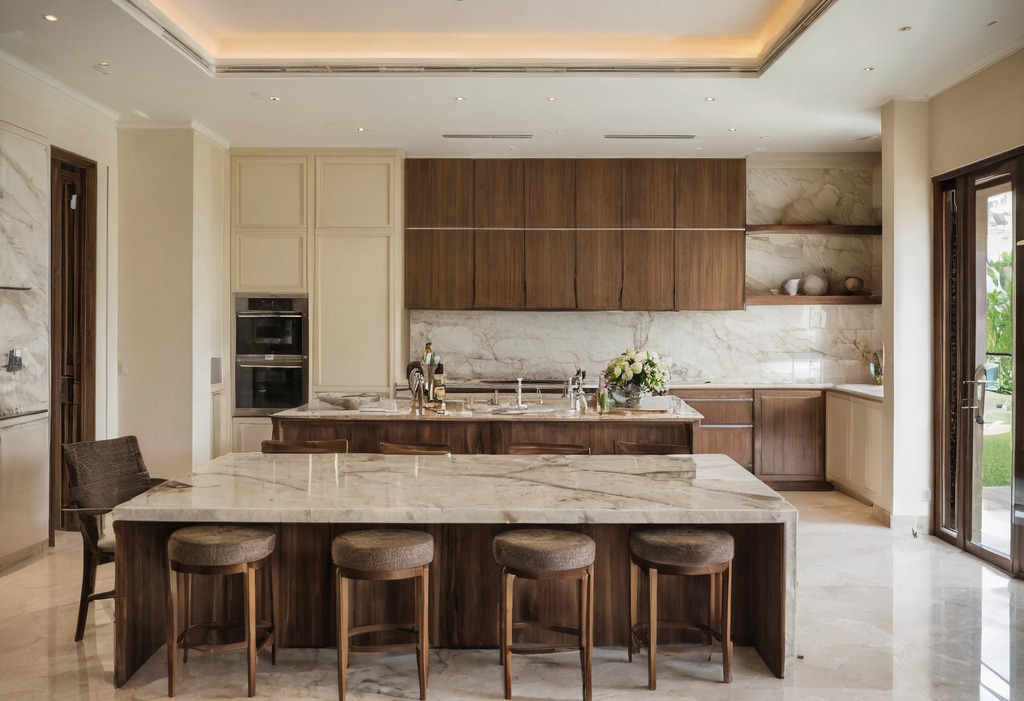
Sometimes called the open, display or family kitchen, this is the kitchen guests see. It typically connects to the dining or family area and is designed as part of the interior. It suits breakfast, light cooking, making coffee, finishing and plating dishes, and the everyday life of the household. Because it is visible, finishes, lighting and tidiness matter.
The back kitchen
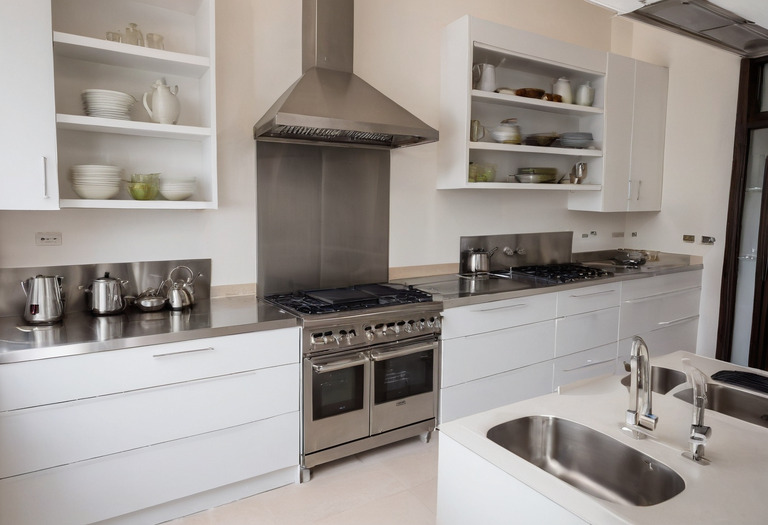
Also called the dirty, heavy, prep or service kitchen, this is the working space where strong-smelling or messy cooking is done and where cleaning up happens. It usually has robust finishes, strong extraction, generous storage, space for large pots and often a separate washing area. It keeps odours, grease and noise away from the reception and family areas.
Do you need both?
Think about how you cook. If meals involve frying, grilling, large quantities or long preparation, or if staff handle much of the work, a back kitchen protects the show kitchen and the house. If you cook lightly and prefer one space, a single well-ventilated kitchen may serve better and save area. Ask yourself:
- What type of cooking is done daily, and what is done for gatherings?
- Who cooks and who cleans?
- How far should smells travel?
- Is there space on the plan for a second room with external ventilation?
Plan the flows
The movement of people matters as much as the position of appliances. Sketch the routes for:
- Family: between kitchen, dining, breakfast area and garden.
- Guests: into the dining and reception rooms, away from the working kitchen.
- Staff: from the back kitchen to the dining room and majlis, from the delivery door to the pantry and to the laundry or utility space, ideally without crossing reception areas.
- Deliveries: groceries and supplies should reach the kitchen without passing through living spaces.
- Waste: a route to bins that avoids the main entrance.
Service routes are especially important for hosting. The links between kitchen and reception are discussed in modern majlis design; the same thinking applies to the dining room.
Within each kitchen, keep the work triangle in mind: fridge, sink and cooker should be close enough to be efficient, but not so close that two people collide. In a large villa kitchen, a long walk between them gets tiring.
Ventilation comes first
Cooking odours, grease, steam and heat need to go somewhere, and in a sealed, air-conditioned home this has to be designed.
- Extraction: a cooker hood should be ducted to the outside rather than recirculating, particularly in a back kitchen. Ask how large the extraction is for the cooking surface and how the duct route runs, since long runs with many bends reduce performance.
- Make-up air: extracted air must be replaced. Without a planned supply, doors can be hard to open, extraction weakens and odours migrate to other rooms. Ask the mechanical designer how replacement air will be provided.
- Air conditioning: position supply and return grilles so that cool airflow does not disturb the cooker flame or carry smells into other rooms.
- Noise: powerful fans can be loud. Ask about sound levels and place the motor remotely if possible.
- Cleaning access: filters and ducts need routine cleaning, so they must be reachable.
Involve the mechanical and electrical designers early; ventilation cannot be added neatly after the ceilings are closed. The sequence is described in planning a villa interior in Dubai.
Storage by task
Kitchens that feel cramped often have enough storage in the wrong places. Plan by activity.
- Cooking: pots, pans, oils and spices near the cooker.
- Preparation: knives, boards and bowls near the main worktop.
- Cleaning: dishwashing supplies and bins near the sink.
- Serving: plates, glasses and trays near the route to the dining room.
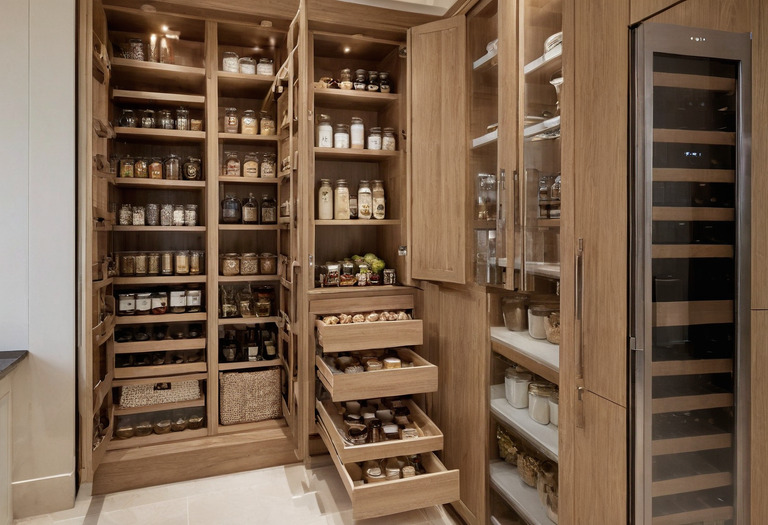
- Pantry: dry goods, bulk supplies and small appliances, ideally with drawers and pull-outs so items are visible.
- Cold storage: fridge and freezer capacity suited to large shopping and hosting. A second fridge or drinks cooler in the pantry can relieve the main kitchen.
Deep drawers usually work better than low cupboards with shelves. Tall pull-out larders, corner solutions and dividers for trays and lids make storage usable. In a hot climate, keep oils, spices and dry goods away from the cooker and from sunlit walls.
Worktops and surfaces
Kitchen surfaces face heat, moisture, oil, knives and staining spices. Compare materials on the properties that matter.
- Natural stone is attractive and hard-wearing but may need sealing and can stain or etch. See materials for the Gulf climate.
- Engineered stone or quartz resists stains, but hot pans can damage some types. Ask the manufacturer's advice.
- Sintered or ceramic surfaces tolerate heat and scratches well but can chip at edges and require skilled fabrication.
- Stainless steel suits back kitchens, as it is durable and hygienic, though it shows scratches and marks.
- Timber warms a show kitchen but requires care around sinks and heat.
Ask to see and handle a sample, stain it with what your household uses (such as coffee, turmeric or oil), and clean it according to the maker's advice. Check joints, sink cut-outs and edge details, since weakness often appears there. For cabinet doors, consider moisture-resistant carcasses and finishes that clean easily; glossy surfaces show fingerprints, and very dark ones show dust.
Appliances
Choose appliances after confirming how you cook, then design the kitchen around them.
- Confirm dimensions, ventilation clearance and service access for every item before joinery is drawn.
- Check electrical and gas provision with the contractor, including the supply capacity and safe routing. Requirements depend on the building and supplier, so confirm with them directly.
- Consider two ovens, or an oven with steam function, if you entertain.
- Plan a dishwasher close to the sink and crockery storage; in a back kitchen, consider heavy-duty or double units.
- Ask about after-sales service for each brand in the UAE, and keep warranty documents together.
- Leave space for small appliances such as coffee machines and blenders with sockets nearby, so cables do not trail across worktops.
Lighting and finishing touches
Kitchens need bright, clear task light over work surfaces and softer light for the evening, especially in a show kitchen that opens onto the family room. Under-cabinet lighting, dimmable ceiling lights and accent light over a feature wall or island work well together, as explained in lighting a Dubai home. Flooring should be slip-resistant, easy to clean and comfortable underfoot.
Next steps
Write a one-page cooking profile: what you cook, who cooks, how often you host and how many staff are in the house. Use it to brief your designer on the show and back kitchen split. Then read modern majlis design to align the kitchen's service route with the rooms where guests are received.